
Gather
Review existing information, planning context and the proposed change.
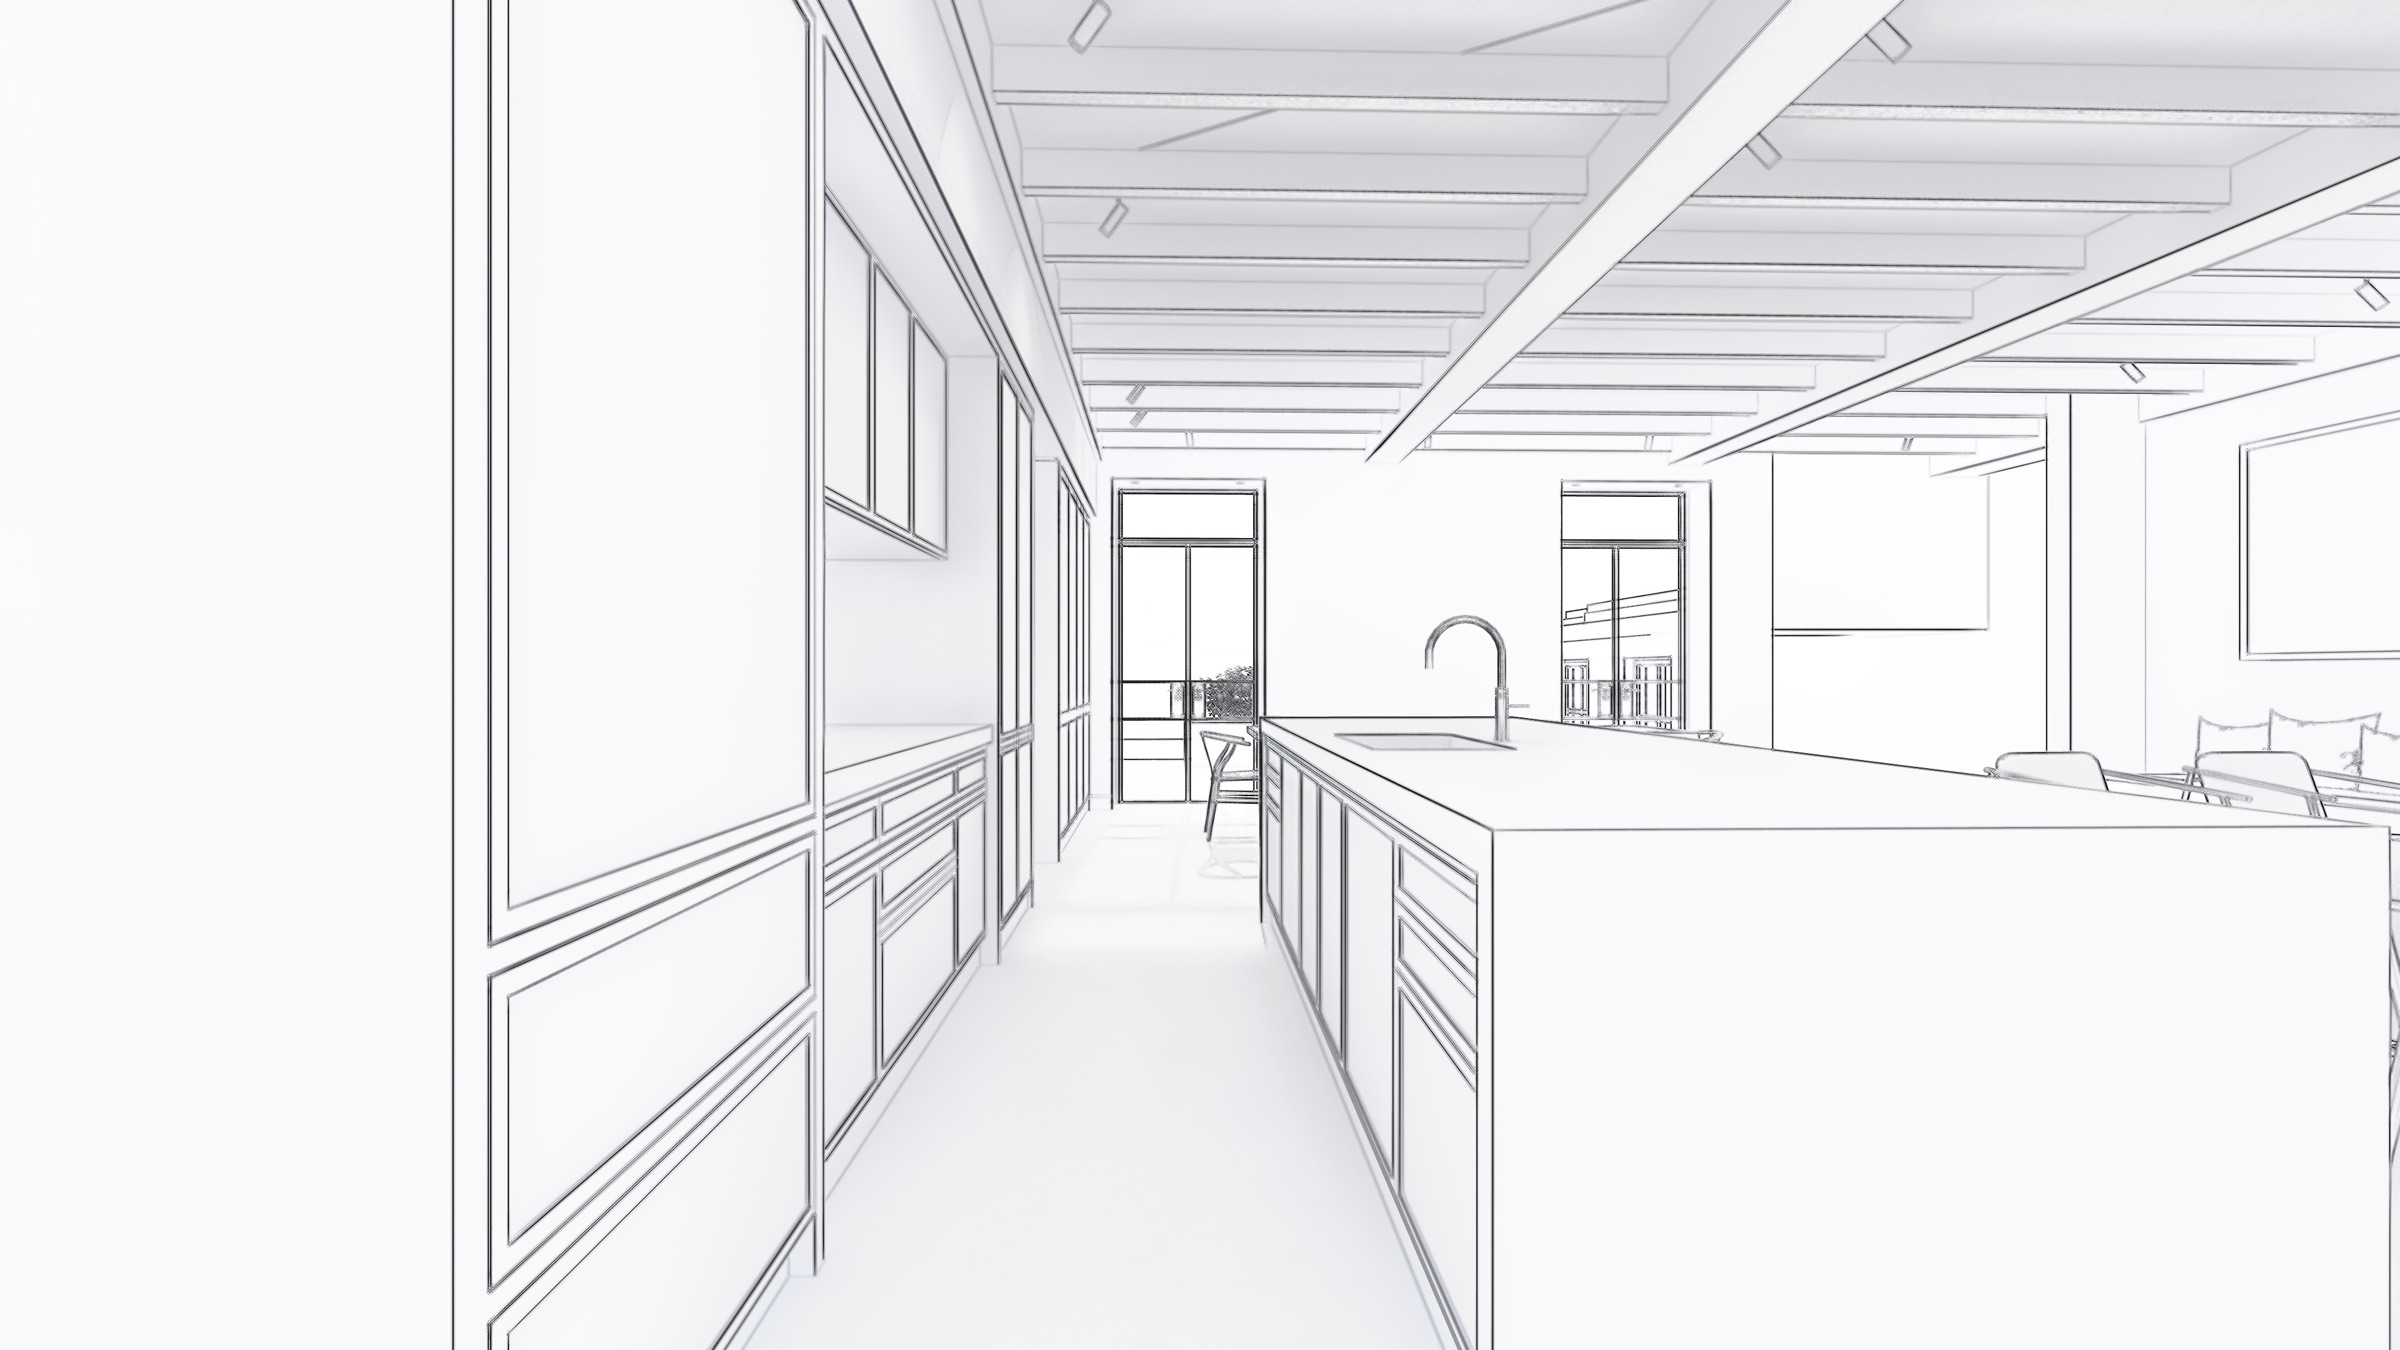
Specialist service 02
Clear drawings that explain a proposal to a planning authority.
01 / Overview
Planning drawings should make the proposal easy to understand. GKP can work from an existing survey or begin with measured information, then develop the plans, elevations and supporting graphics needed to communicate the intended change clearly.
Planning permission is determined by the relevant planning authority. GKP provides design and drawing support; specialist planning advice can be brought in where a project needs it.
02 / What you can receive
Existing and proposed plans
Existing and proposed elevations
Key sections where useful
Site / block plan coordination
Planning-facing design notes
PDF drawing package
03 / Process
Review existing information, planning context and the proposed change.
Build a coordinated set of existing and proposed information.
Provide a clear PDF package ready for the agreed submission workflow.
04 / Example work
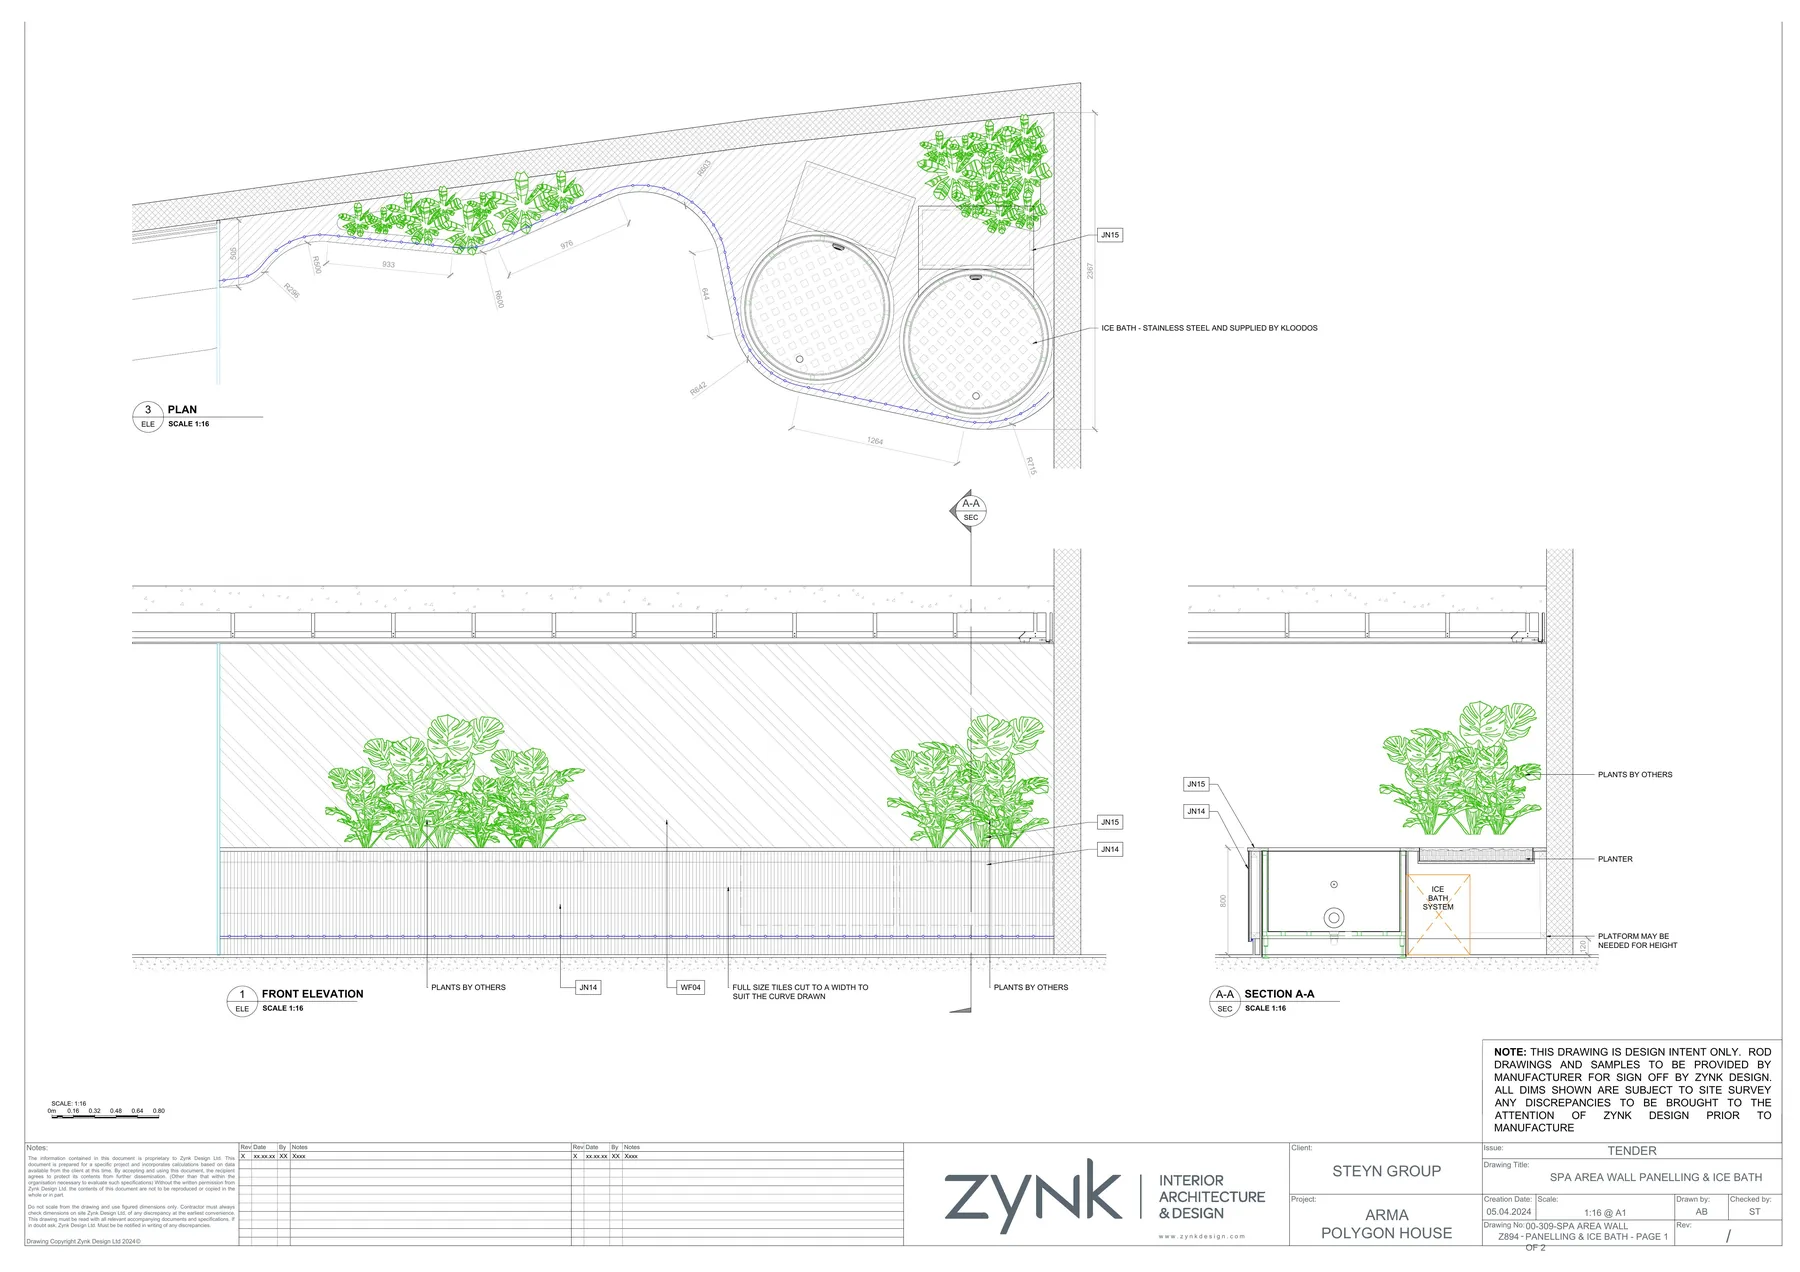
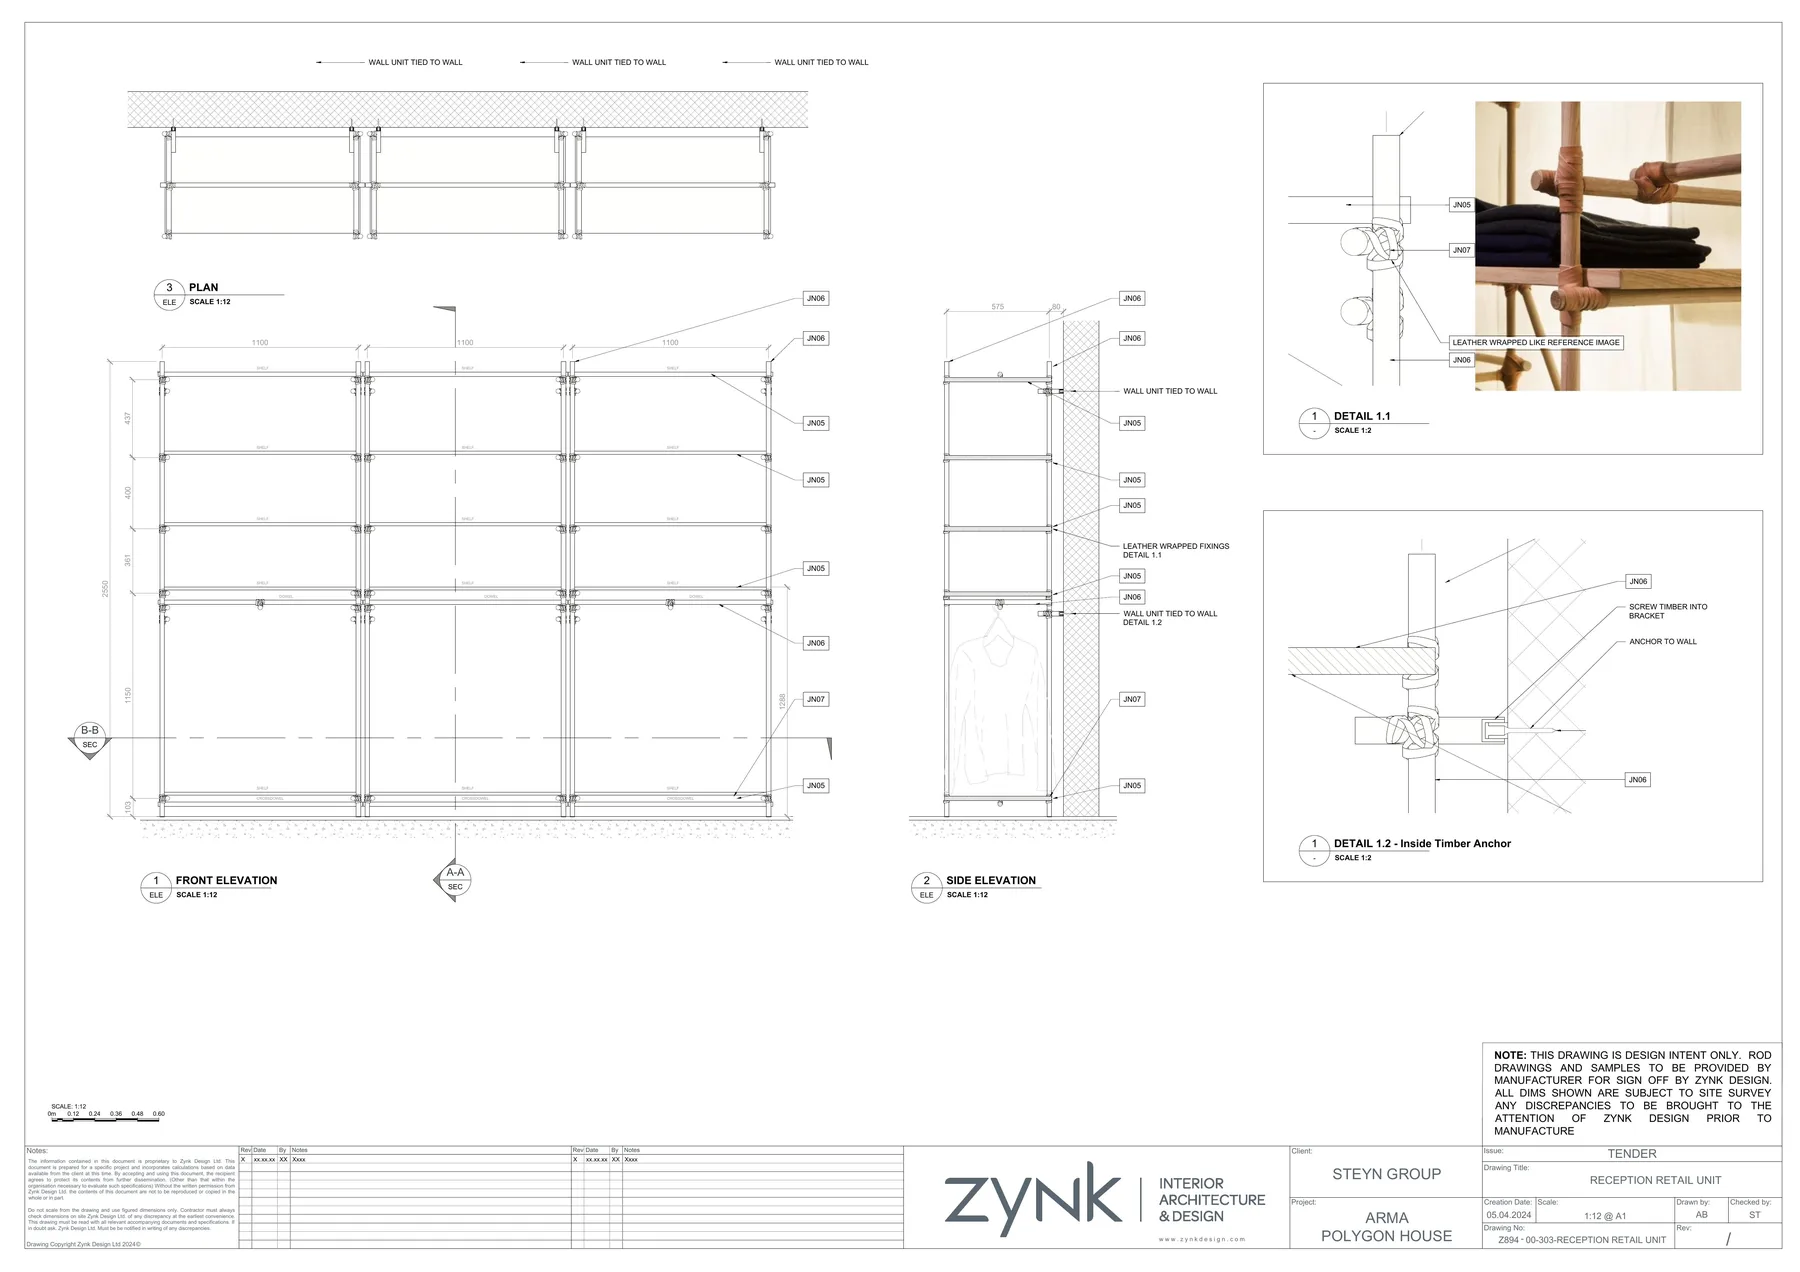
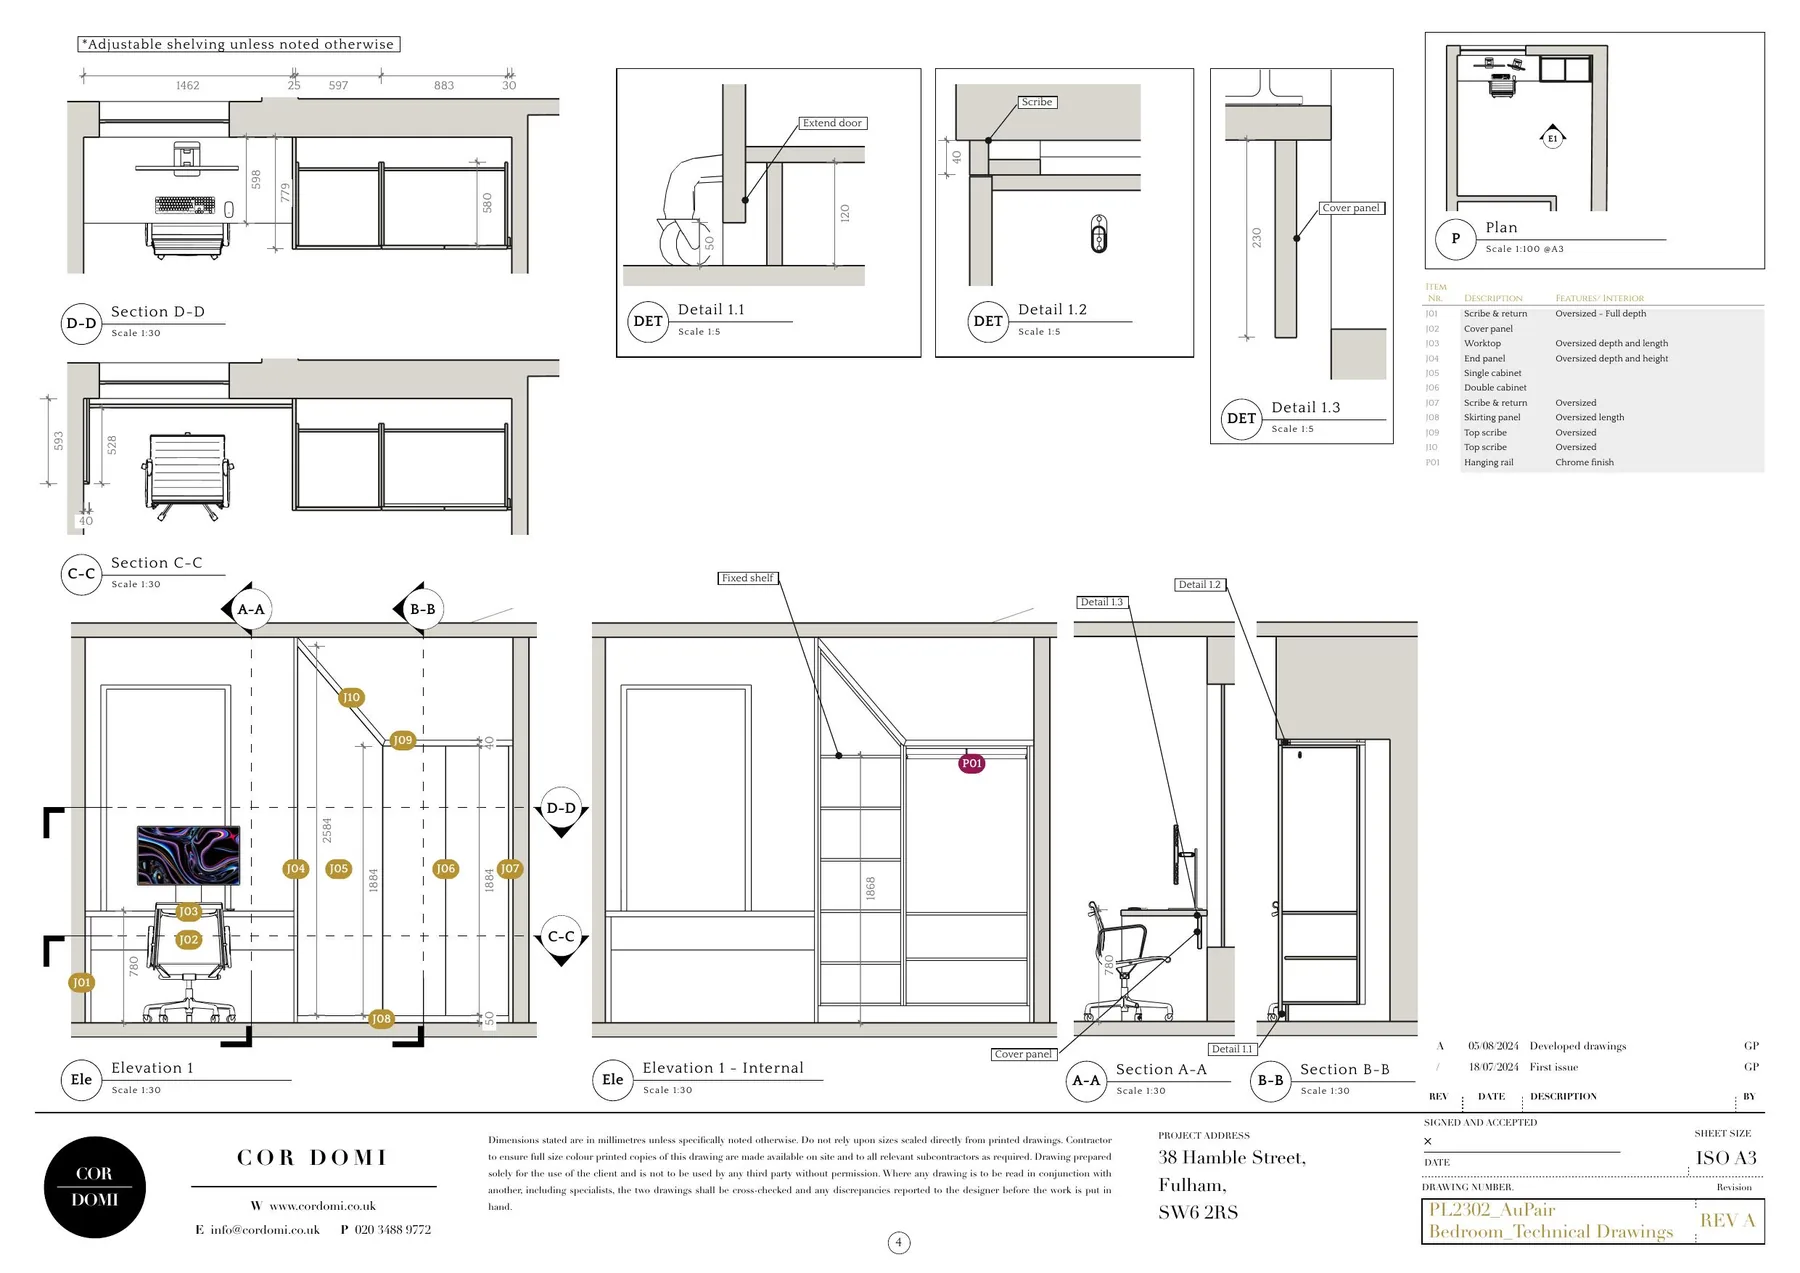
05 / Best suited to
Domestic alterations, extensions, outbuildings and small projects that need a clear planning drawing package without unnecessary complexity.
Have a project in mind?