
Brief
Review the property, constraints, references and the change you are trying to make.
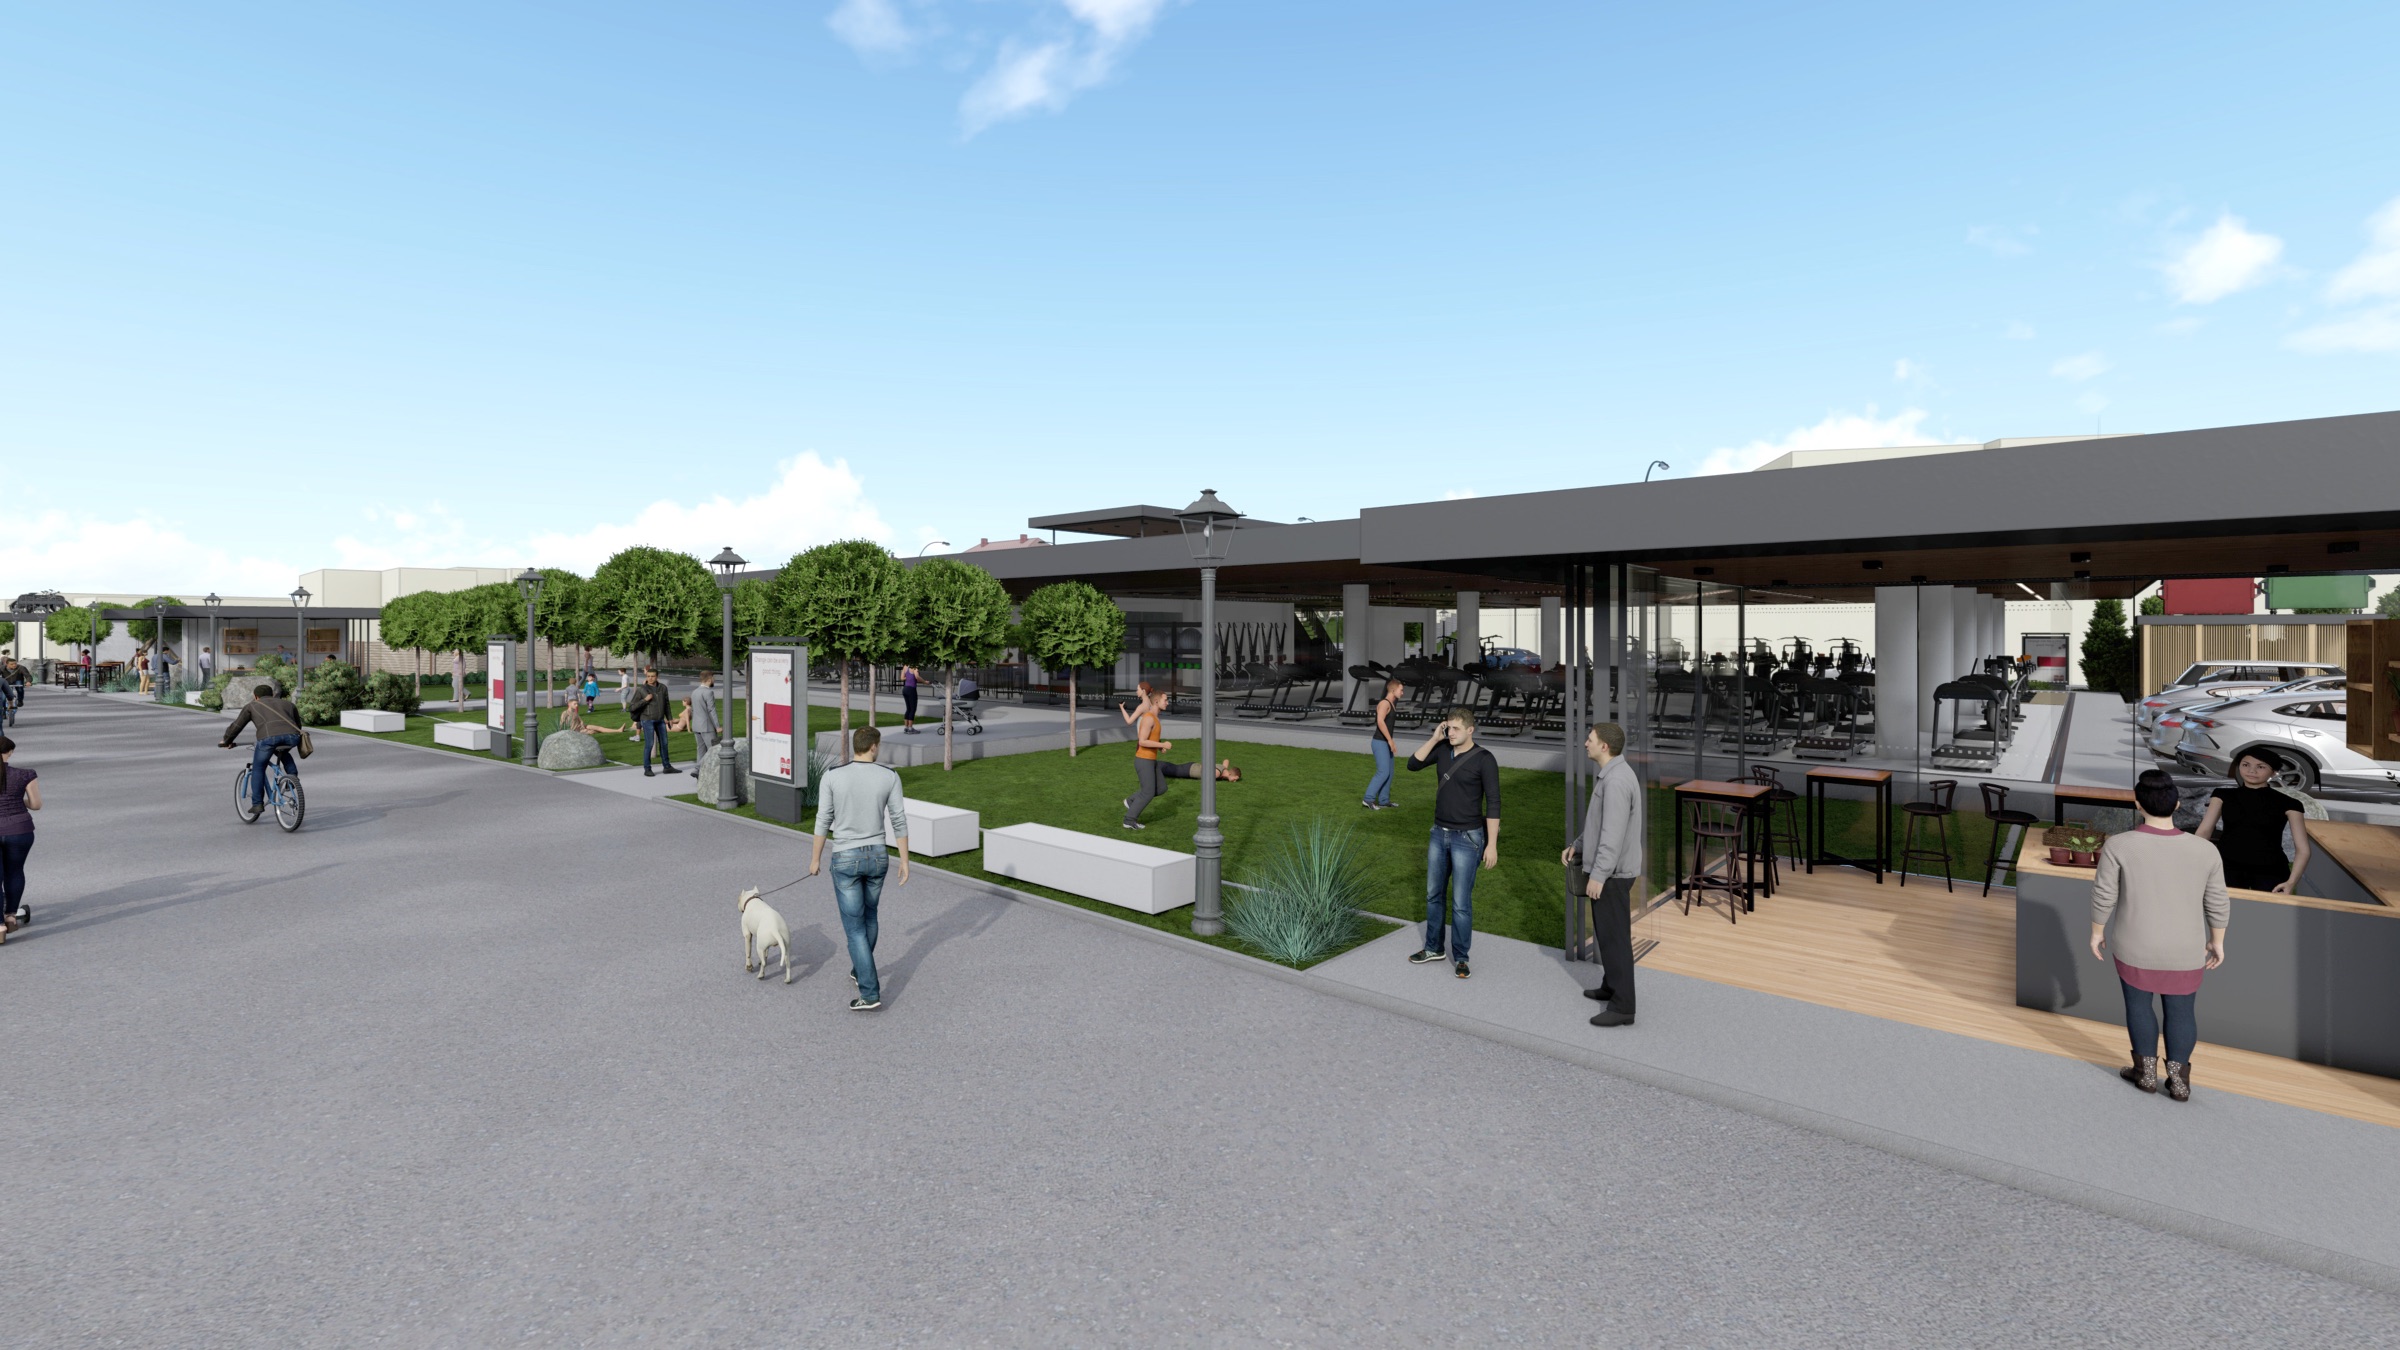
Specialist service 01
Make the outside of a property feel considered before work begins.
01 / Overview
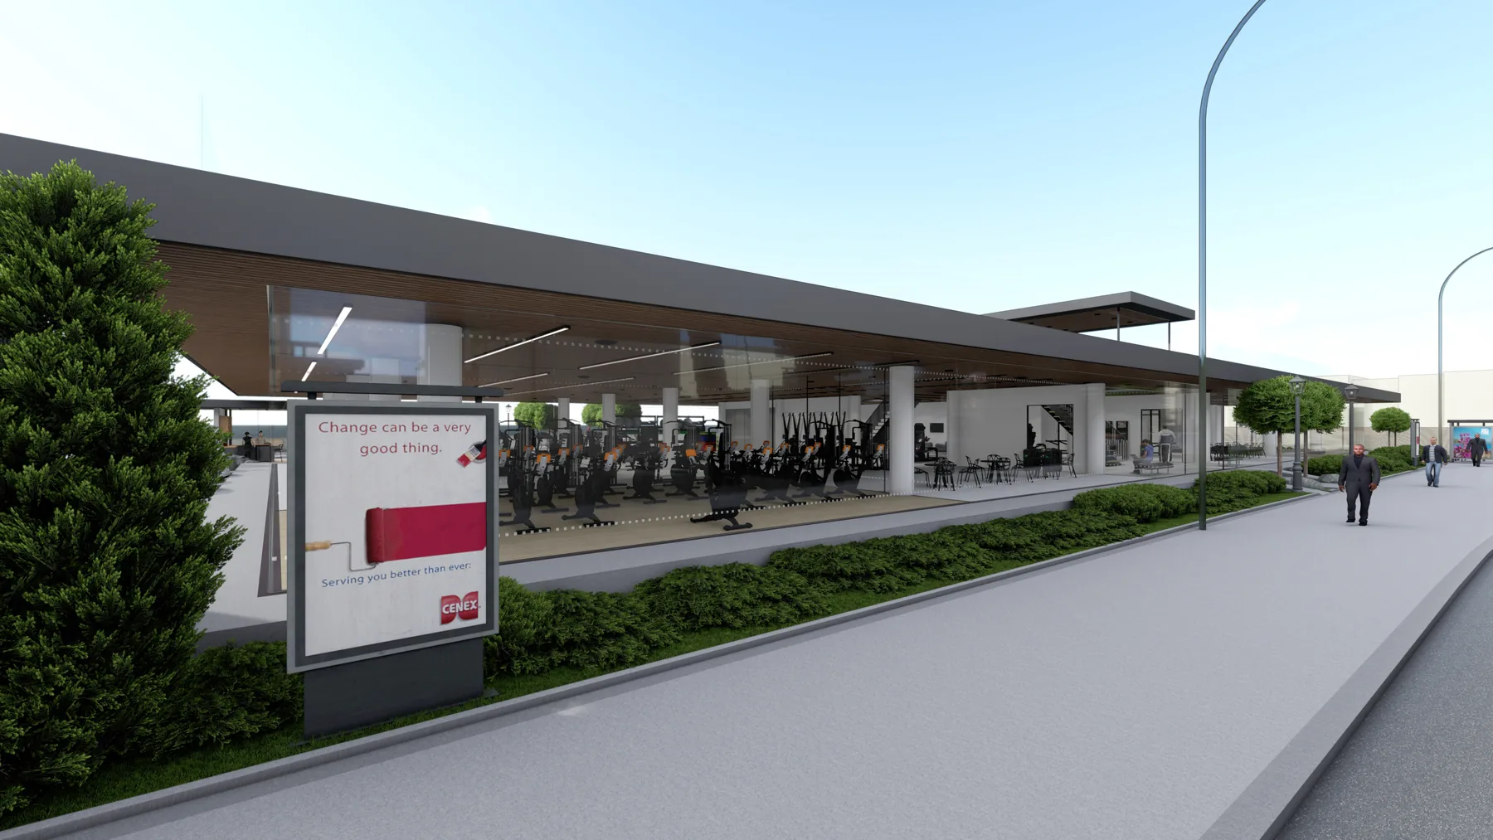
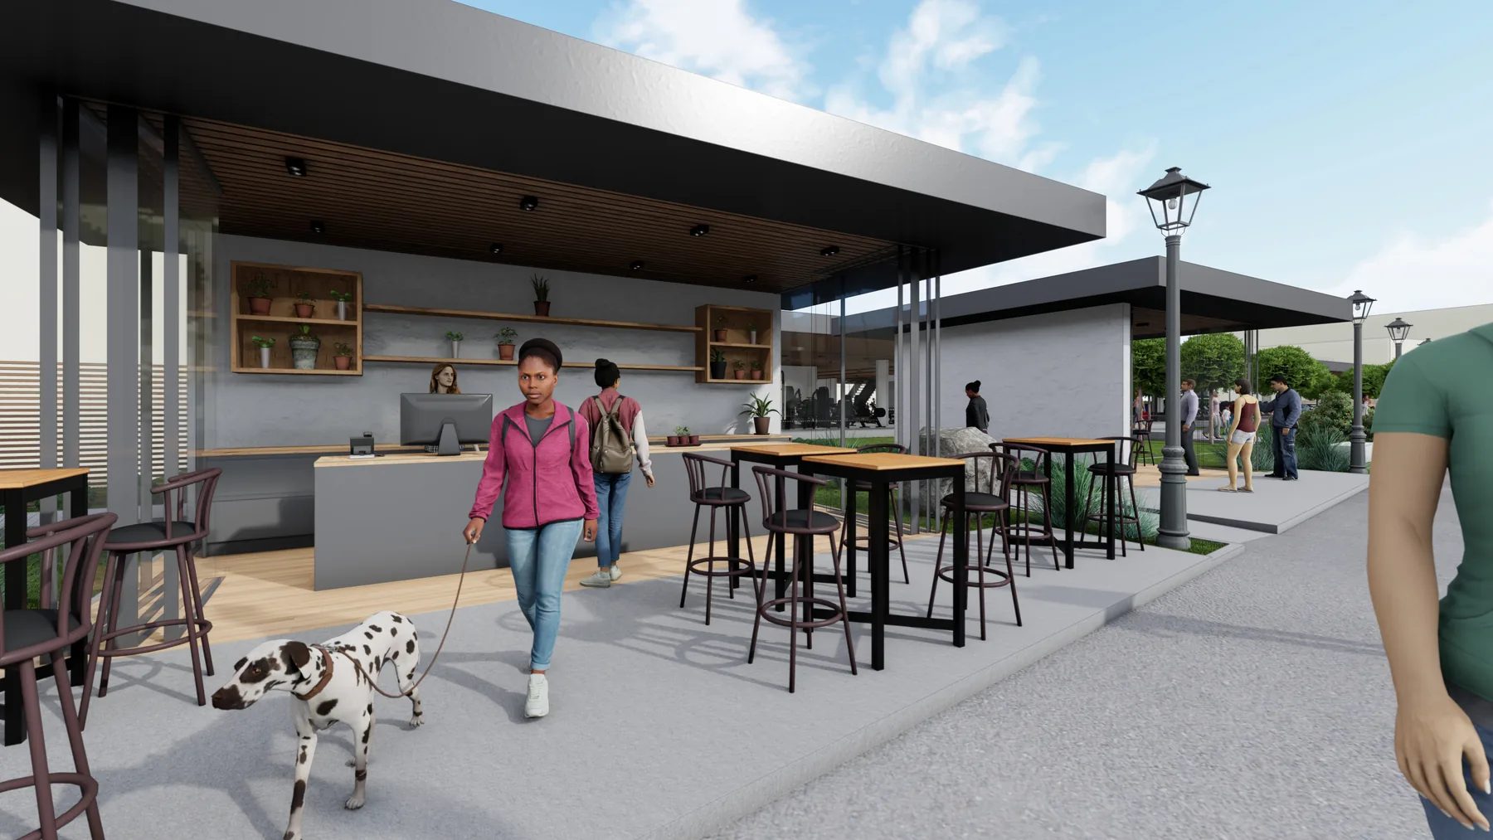
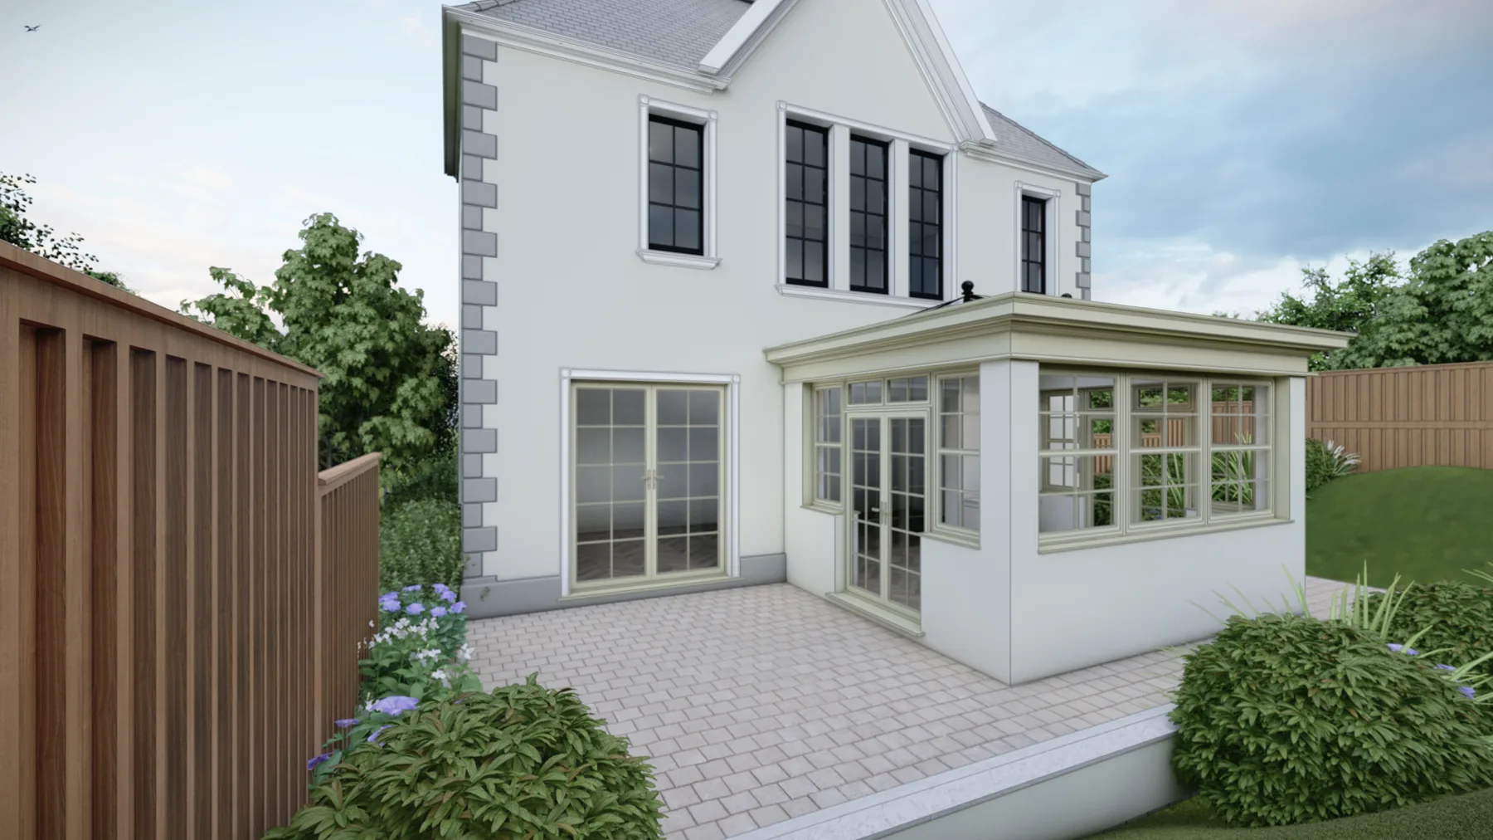
Exterior design can combine proportion, openings, materials and visualisation into one clear direction. It is useful for extensions, façade changes, entrances, outbuildings and projects where the relationship between old and new needs to be understood before drawings are finalised.
02 / What you can receive
Exterior concept options
Façade and material studies
Exterior CGI visualisations
Key elevations and design intent
Extension and opening studies
Planning-support visuals
03 / Process
Review the property, constraints, references and the change you are trying to make.
Test massing, openings, materials and key viewpoints before committing.
Develop the chosen direction into visuals and the drawing information needed for the next stage.
04 / Example work
05 / Best suited to
Homeowners, developers and designers who want to understand the external appearance of a change before committing to planning, pricing or construction.
Have a project in mind?